- Home
- >
- Ads
- >
- Provence-Alpes-Côte d'Azur
- >
- Var (83)
- >
- Salernes (83690)
- >
- Buy House
House for sale in Salernes (83690)
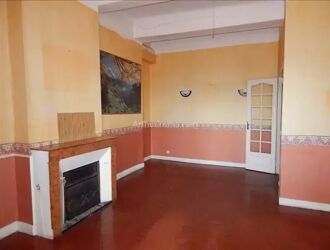
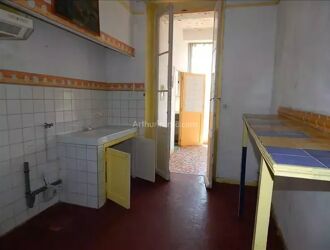
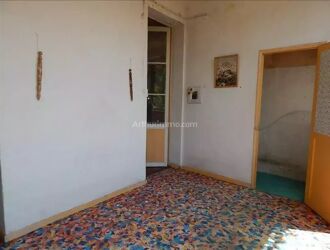
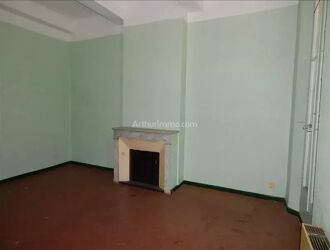
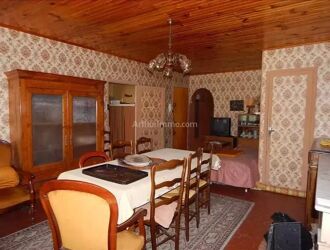
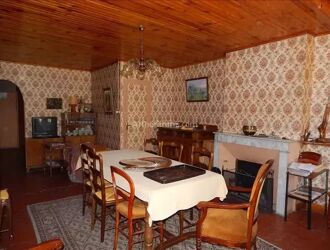
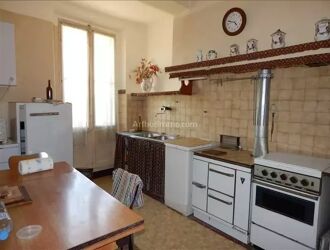
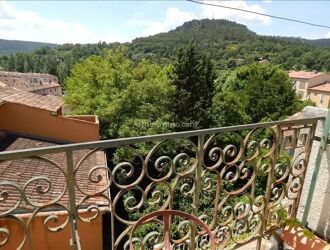
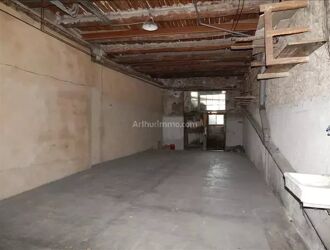
Village house | 7 rooms | 245 sq m
EN EXCLUSIVITE - MAISON DE VILLAGE SALERNES
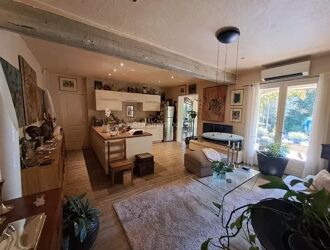
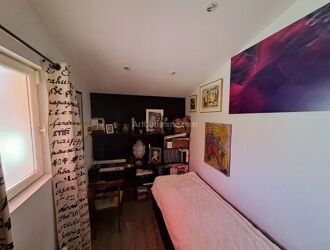
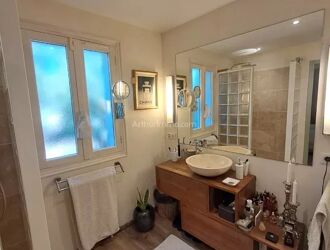
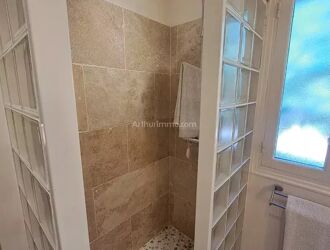
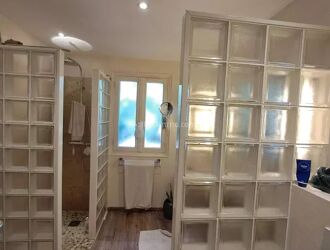
Au cœur du village, découvrez cette maison de village offrant de beaux volumes et composée de 3 appartements, idéale pour un projet familial, locatif ou d’investissement.
En rez-de-chaussée :
Une entrée
Un double garage
Une cave voûtée
Une remise
Un hangar
Au 1er étage, un appartement comprenant :
Une entrée
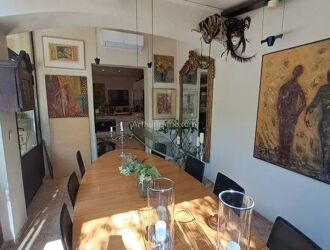
Un séjour
Une cuisine
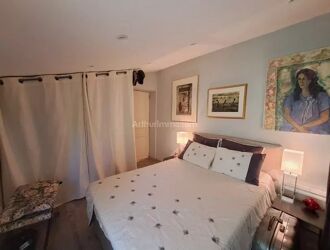
Deux grandes chambres
Une salle de bains
Une buanderie
Un cellier
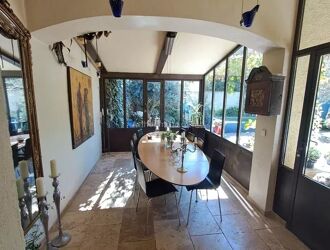
Une véranda
Au 2ème étage, un appartement comprenant :
Une cuisine indépendante
Un séjour
Deux chambres
Une salle de bains
Une véranda
Au 3ème et dernier étage, un appartement comprenant :
Une cuisine
Un séjour
Une chambre
Une salle de bains
Un cellier
Une terrasse
Cette maison offre ainsi trois appartements indépendants, ainsi que de nombreux espaces annexes au rez-de-chaussée, permettant d’envisager différents projets d’aménagement ou d’investissement.
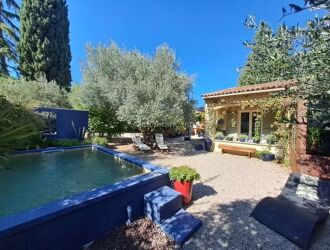
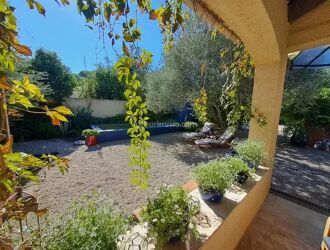
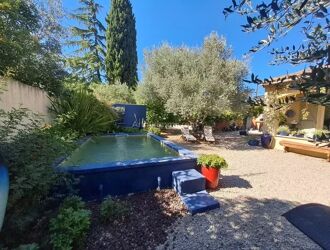
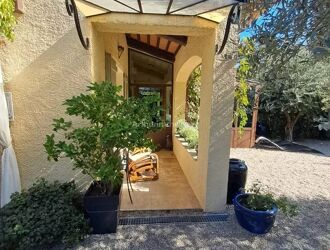
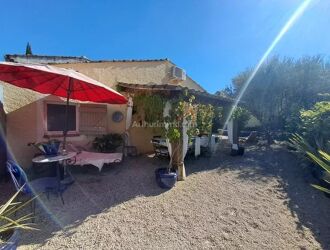
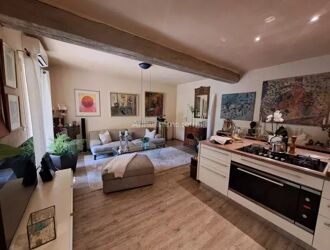
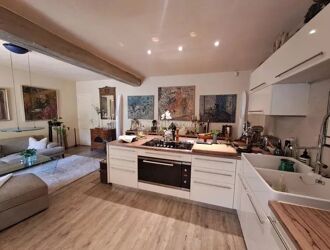
House | 3 rooms | 56 sq m
MAISON SALERNES
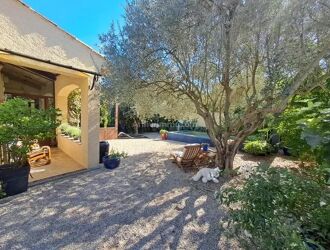
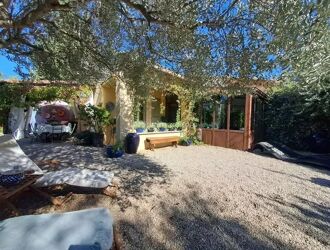
Maison de plain-pied, mitoyenne d’un côté, offrant un cadre de vie agréable et fonctionnel.
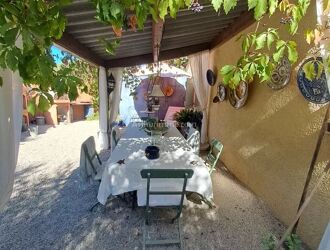
Elle se compose d’une véranda faisant office de salle à manger, d’un salon convivial, d’une cuisine ouverte aménagée et équipée, d’une chambre avec placards, d’un bureau / petite chambre, d’une salle d’eau avec WC ainsi que d’une buanderie.
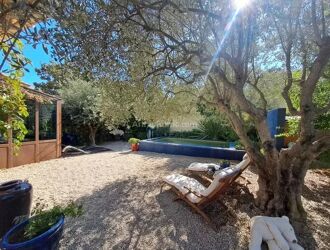
À l’extérieur, vous profiterez d’une piscine, d’un four à pizza, d’un barbecue et d’un abri, le tout sur un jardin d’environ 400 m² en jouissance exclusive.
La maison bénéficie de nombreux équipements : double vitrage, climatisation réversible, chauffage au sol, adoucisseur d’eau, alarme et installation électrique entièrement refaite. L’assainissement est raccordé au tout-à-l’égout.
Un bien confortable et parfaitement équipé, idéal pour profiter pleinement des extérieurs et d’une vie de plain-pied.
Villa | 4 rooms | 99 sq m
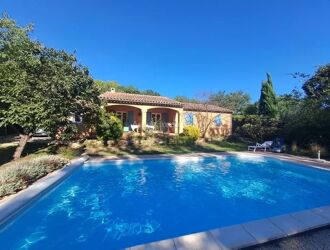
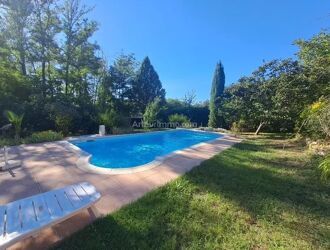
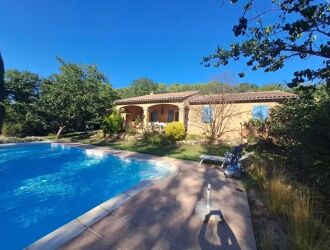
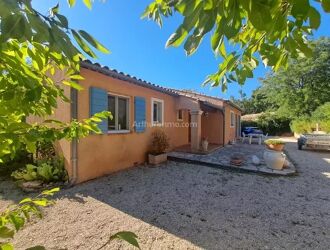
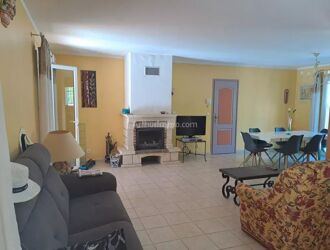
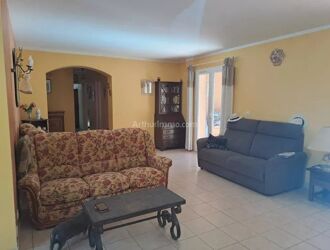
Dans un quartier résidentiel recherché de Salernes, découvrez cette jolie villa de plain-pied, implantée sur un magnifique terrain de 2 000 m² entièrement clos et arboré.
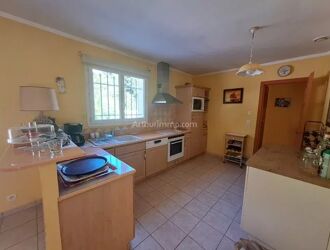
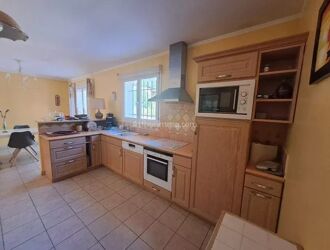
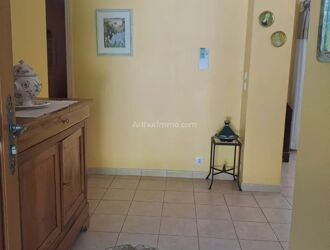
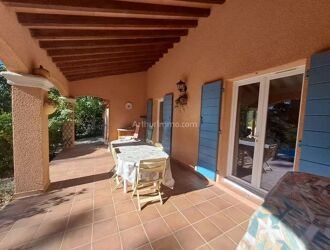
La villa se compose d’une entrée, d’un vaste salon / séjour lumineux ouvrant sur une agréable terrasse couverte grâce à deux portes-fenêtres, ainsi que d’une cuisine ouverte, aménagée et équipée.
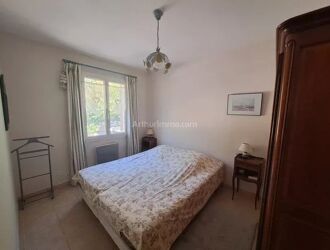
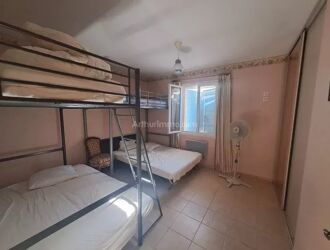
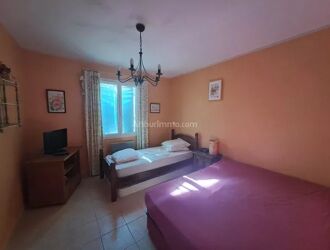
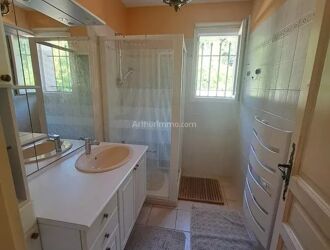
L’espace nuit offre 3 chambres, dont 2 avec placards, une salle d’eau et un WC indépendant.
À l’extérieur, vous profiterez d’un véritable écrin de verdure avec une belle piscine parfaitement à l’abri des regards, idéale pour profiter pleinement des beaux jours. Le terrain, agrémenté de nombreux arbres fruitiers, offre également un garage et des abris.
Un bien agréable à vivre offrant de beaux espaces intérieurs et extérieurs.
La villa peut être vendue entièrement meublée, pour une installation immédiate ou un projet de résidence secondaire.
À découvrir sans tarder !


domain | 6 rooms | 192 sq m
This magnificent property offers an exceptional living environment, combining modern comfort and natural charm, with direct access to the river.
The house is arranged over two levels, offering generous living spaces and the possibility to comfortably accommodate family and friends. On the ground floor, it offers a welcoming entrance with a French door leading to a terrace and 2 bedrooms: the first, with built-in wardrobes and a French door opening onto a private balcony, benefits from an adjoining shower room with a separate toilet; the second, a spacious master suite with wardrobes and a French door leading to a balcony, is complemented by a luxurious bathroom with a shower, a spa bathtub, a French door with access to a terrace, as well as a vanity and a separate toilet with a hand basin.
On the garden level: spacious, bright main room, ideal for entertaining, including an open living room and dining area, enhanced with large bay windows providing direct access to a large terrace. These openings are equipped with electric shutters and a retractable awning for optimal comfort. An open, fully fitted and equipped kitchen makes socializing easy. Convenient pantry/laundry room. Two additional bedrooms with their own private bathrooms: the third bedroom with its own bathroom and separate toilet, and the fourth bedroom with closets and a bay window opening onto the terrace. It also has its own adjacent bathroom with separate toilet.
Tiled garage attached to the house. Pool area with a deck for relaxing and shelters. Large terraced land of 12,391 m² bordering the river, offering a privileged natural setting. Additional land of 19,000 m² located on the other side of the river, further increasing the potential of the property.
This property is a rare opportunity for those looking for a spacious home with multiple amenities, large outdoor spaces, and direct access to a natural environment.


Village house | 4 rooms | 71 sq m
Maison de village - Au coeur du village, vous serez séduits par cette très belle maison de village sur plusieurs niveaux. Elle se compose :
- en sous-sol : d'une petite cave ;
- en rez-de-chaussée : d'une entrée, d'une remise avec salle d'eau et WC ;
- au 1er étage : d'une cuisine, d'une chambre avec porte-fenêtre donnant sur balcon, d'un salon / séjour avec placards et porte-fenêtre donnant sur balcon ;
- au 2ème étage : d'un dégagement, de 2 chambres dont une avec placards, d'un salon d'été, d'un WC ;
- au 3ème et dernier étage : d'un grenier non aménageable.
Emplacement privilégié et beaucoup de charme !


Villa | 8 rooms | 210 sq m
Proche du village, au calme et sans vis à vis, cette belle propriété avec sous-sol total n'attend que vous !
Elle vous offrira :
- au sous-sol : une grande cave,
- en rez-de-chaussée : un sous-sol total séparé en 2 garages, un atelier, une chambre, une salle d’eau, un WC, une buanderie ;
- au 1er étage : une entrée, une cuisine indépendante aménagée et équipée, une salle à manger avec porte-fenêtre donnant sur balcon, un bureau, 3 chambres, 2 dressing, une salle de bains avec WC, un WC, une véranda ;
- au 2ème étage : un atelier, une pièce de rangement avec WC.
Cuisine d'été, espace détente avec jacuzzi, sur un terrain de 1 425 m² entièrement clôturé et joliment arboré.
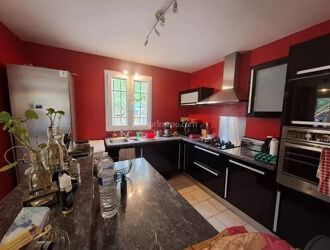
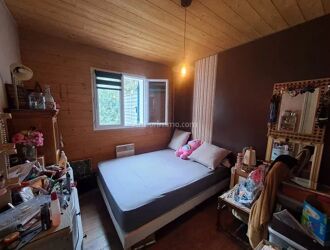
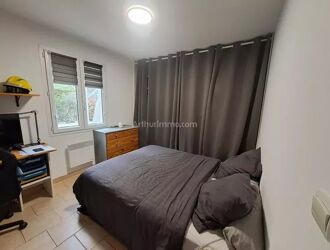
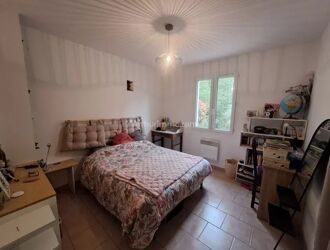
House | 5 rooms | 95 sq m
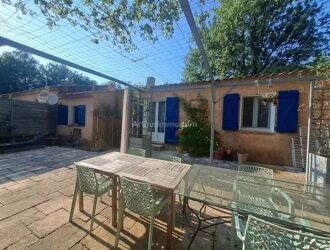
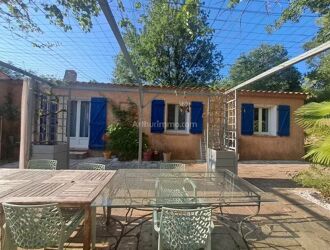
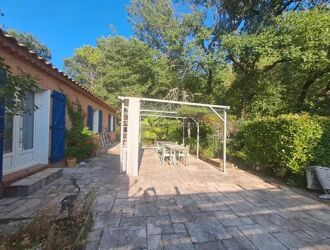
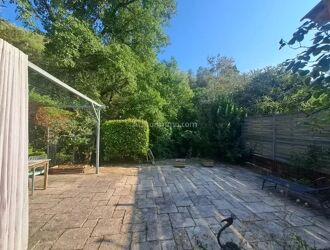
Salernes – Maison de plain-pied au calme, avec vue campagne et bord de rivière
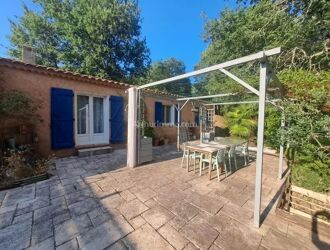
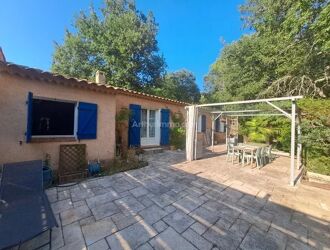
Dans un agréable quartier résidentiel de Salernes, découvrez cette charmante maison de plain-pied, mitoyenne d'un côté, offrant un cadre de vie paisible et verdoyant.
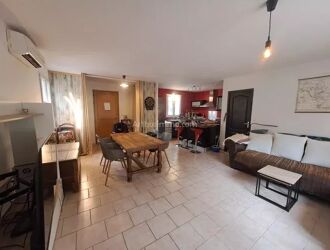
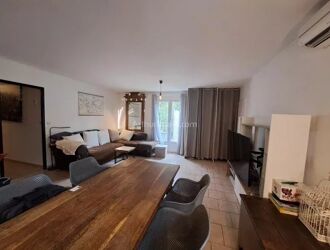
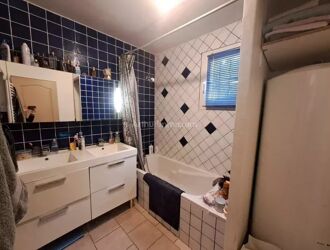
Elle se compose d'une entrée, d'un agréable salon - séjour lumineux équipé d'une climatisation réversible et ouvrant sur une terrasse grâce à une porte-fenêtre, d'une cuisine ouverte aménagée et équipée, de 4 chambres, d'une salle de bains, d'un WC indépendant ainsi que d'une buanderie.
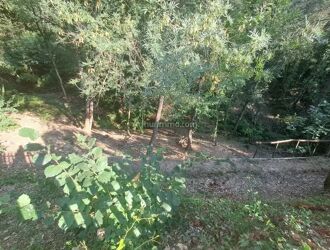
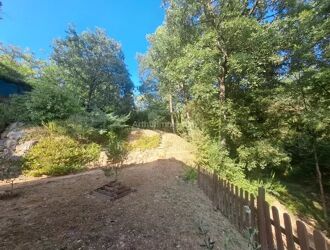
À l'extérieur, vous profiterez d'un beau terrain en restanques d'environ 1 400 m², bordé par une rivière, idéal pour les amoureux de nature.
Les atouts :
Maison de plain-pied
4 chambres
Climatisation réversible
Cuisine ouverte équipée
Terrain d'environ 1 400 m²
Bord de rivière
Jolie vue dégagée sur la campagne
Environnement calme et résidentiel
Un bien rare offrant tranquillité, espace et nature à quelques minutes des commodités de Salernes.


domain | 8 rooms | 175 sq m
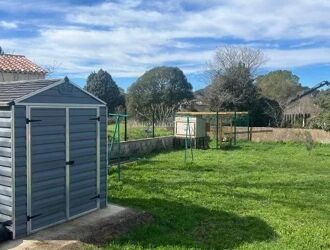
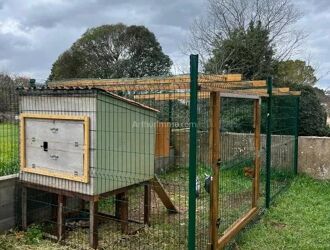
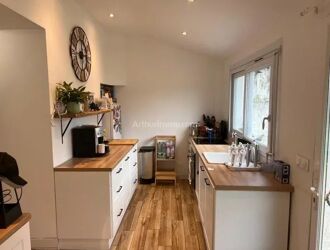
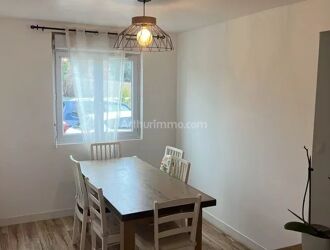
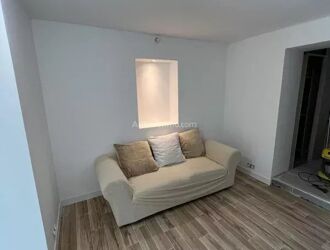
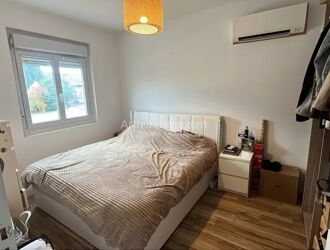
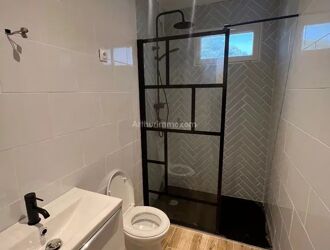
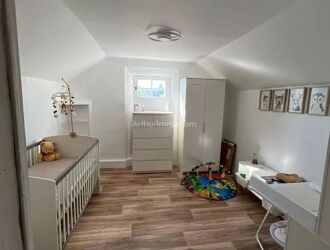
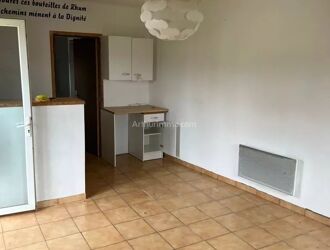
Salernes Property - This property consists of 2 dwellings. • The first is a semi-detached bastide, dating from the 1800s, comprising on the ground floor: a dining room with an open-plan fitted and equipped kitchen with a French door leading to the terrace, a living room, a laundry room with WC; on the 1st floor: 2 bedrooms with wardrobes, an office, a bathroom with WC; on the 2nd floor: attic converted into a bedroom with shower room and WC. Reversible air conditioning, inertia radiators, double glazing. • The second is a bastide, more recent (2007), offering on the ground floor: a fitted and equipped kitchen opening onto a dining room, a living room with French door leading to the terrace; on the first floor: a landing, 2 beautiful bedrooms, a shower room with WC. Electric radiators, double glazing, mosquito screens. Outside, several terraces, a traditional saltwater pool (heated), a spa, an irrigation canal, shelters, all on a landscaped plot of about 8,500 m² Wooded and very well maintained, on the riverbank. Quality services!
Villa | 4 rooms | 71 sq m
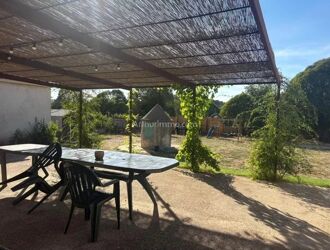
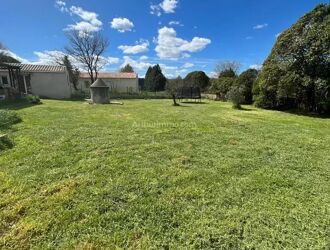
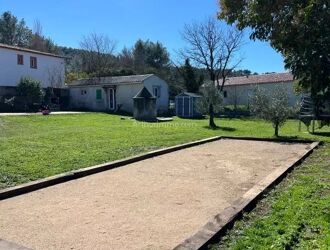
Villa Salernes - Close to all amenities, pretty little house, very cozy, offering on the ground floor: a fitted and equipped kitchen, a dining room, a living room, a bedroom with closets, a shower room with WC; upstairs: a bedroom. Outside, an independent studio with kitchenette, shower room and WC, a spacious terrace with pergola and barbecue, all on a fully enclosed 1,332 m² plot. Lots of charm!


House | 5 rooms | 149 sq m
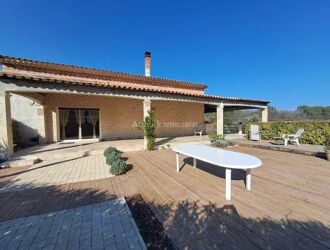
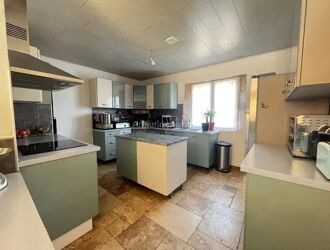
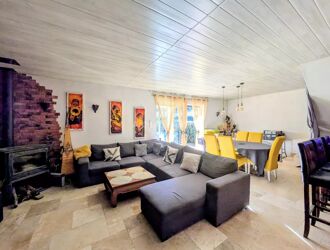
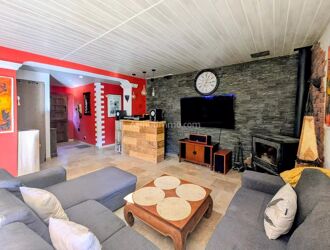
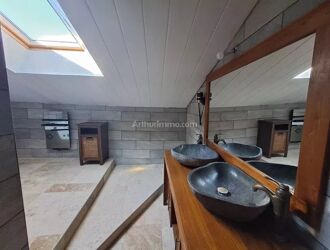
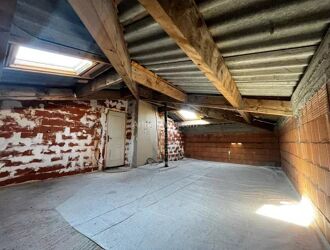
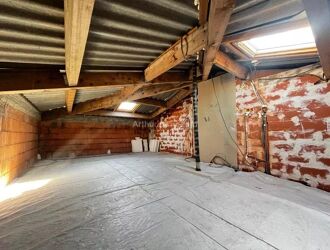
Stone property in Salernes - In a sought-after residential area, beautiful stone house comprising an entrance with WC, an independent kitchen with a patio door leading to the terrace, a living room with wood stove and patio door leading outside, a pantry, a dining room, a lounge; on the 1st floor: 3 bedrooms including one with a patio door leading to a balcony, 2 shower rooms, WC; on the 2nd floor: 2 attic bedrooms that can be arranged differently. All on a 2,800 m² terraced plot. Guaranteed to be a favorite!
Villa | 6 rooms | 191 sq m
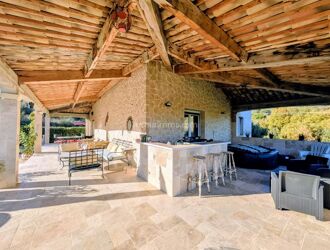
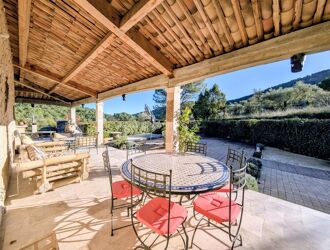
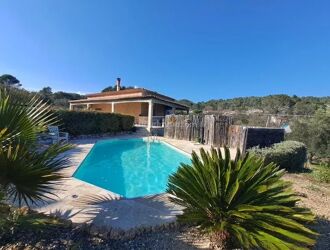
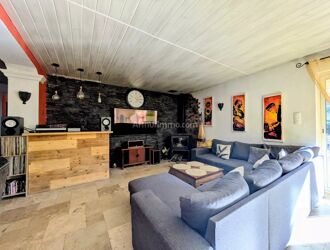
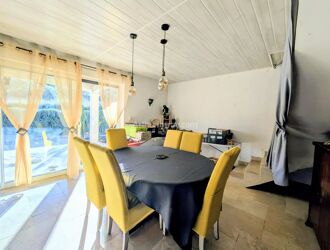
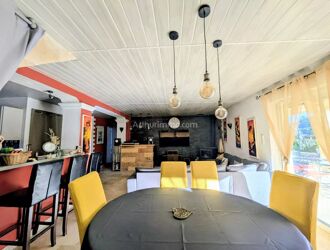
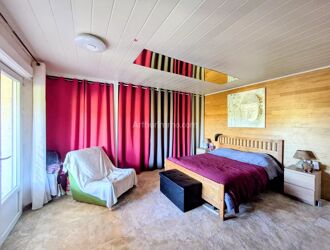
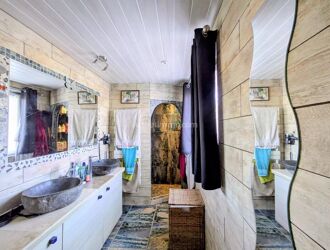
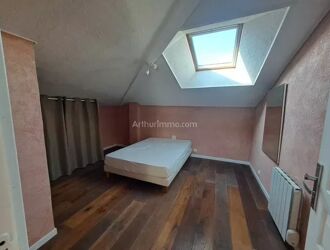
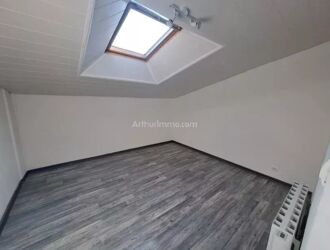
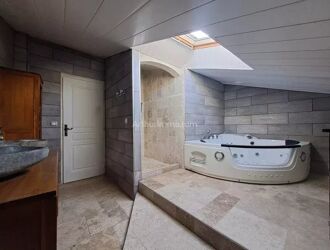
Villa Salernes - In a residential area, beautiful contemporary house comprising on the ground floor: an entrance with guest WC, a spacious living/dining room with sliding glass door opening onto a covered terrace, a fitted open kitchen, a master bedroom with patio door opening onto a covered terrace, a dressing room and a shower room, a second bedroom; upstairs: 3 bedrooms, 2 with built-in wardrobes, a bathroom with a whirlpool bathtub and shower, a room to be fitted out as you wish. Basement, swimming pool, technical room, on a fully fenced plot of 2,500 m². Part of the facade needs to be finished. South-facing, no overlooking neighbors!


House | 4 rooms | 80 sq m
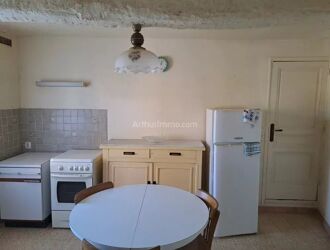
EXCLUSIVELY! VILLA SALERNES - In a residential area, in a subdivision, lovely single-story house comprising a kitchen open to the living/dining room with a sliding glass door leading to the terrace, 3 bedrooms, bathroom with shower, separate toilet. Attached garage, on a fully enclosed plot of 850 m². Quiet environment and quality features!
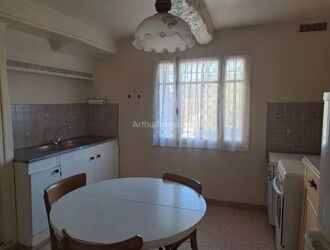
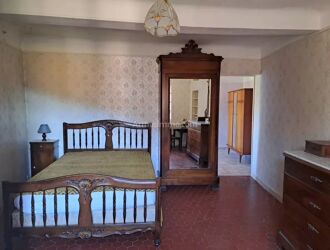
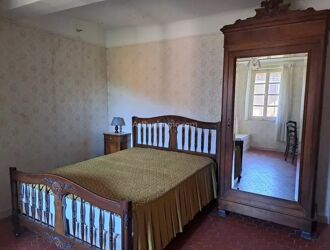
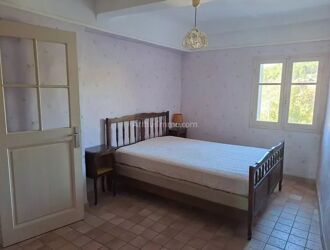
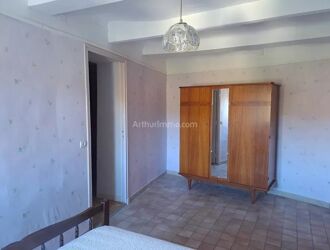
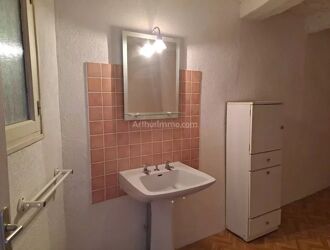
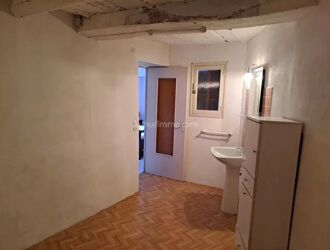
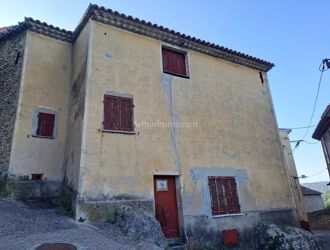
Village house | 4 rooms | 110 sq m
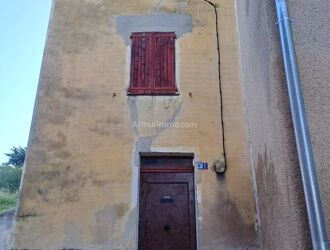
EN EXCLUSIVITÉ – Maison de village à Salernes
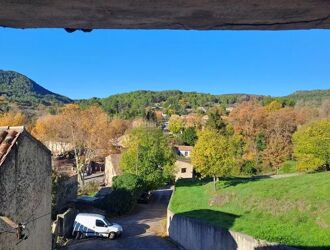
Découvrez cette charmante maison de village offrant un beau potentiel et une agréable vue dégagée.
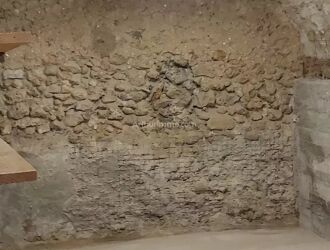
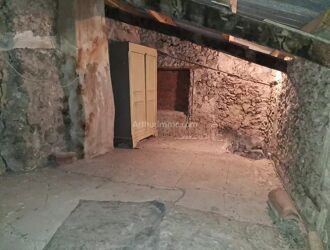
En rez-de-chaussée : une entrée, une cuisine, une buanderie avec salle d’eau et WC, ainsi qu’une cave.
Au 1er étage : trois chambres.
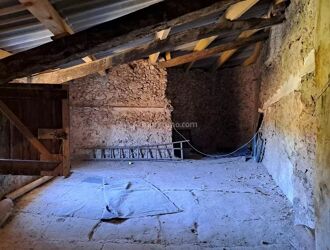
Au 2e étage : un grenier offrant la possibilité d’être aménagé selon vos envies.
Des travaux sont à prévoir, mais cette maison présente de nombreuses possibilités d’aménagement et un réel potentiel de valorisation.
? Salernes – Var
? Maison de village – 3 chambres – Grenier aménageable – Vue dégagée
Une belle opportunité pour un projet de résidence principale, secondaire ou d’investissement.


Village house | 3 rooms | 105 sq m
Maison de village Salernes - Dans une petite ruelle, au calme, cette maison de village offre en rez-de-chaussée : une cuisine aménagée et équipée, un cellier, un WC avec lave-mains ; au 1er étage : un salon / séjour avec cheminée ; au 2ème étage : une grande chambre avec placards, une salle d'eau avec WC ; au 3ème étage : une chambre mansardée.
A visiter rapidement !


Villa | 6 rooms | 160 sq m
Villa in Salernes. On a plot of approximately 4000 sqm entirely closed, nicely wooded with Mediterranean trees, you'll find a lovely of 170 sqm. It is composed of 4 bedrooms, an office, a bathroom, and a shower room with a nice living room giving on a patio. To round off, you'll have at your disposal a ravishing swimming pool of 12x4 with it's pool house, a independent studio, a garage and a car shelter. The benefits will seduce you. You shouldn't miss this one !
Be the first informed !
Receive in real time the ads corresponding to your search.

Create an email alert
Receive by email and in real time the new ads corresponding to your search:
Houses for sale in Salernes (83690)